

Open concept vs defined rooms is one of the first decisions in any layout remodel, and it deserves more thought than a trend.
Open concept layouts have dominated remodeling trends for years, but they’re not automatically the right choice for every home or every household. Here’s a genuinely balanced look at both approaches.
The case for open concept
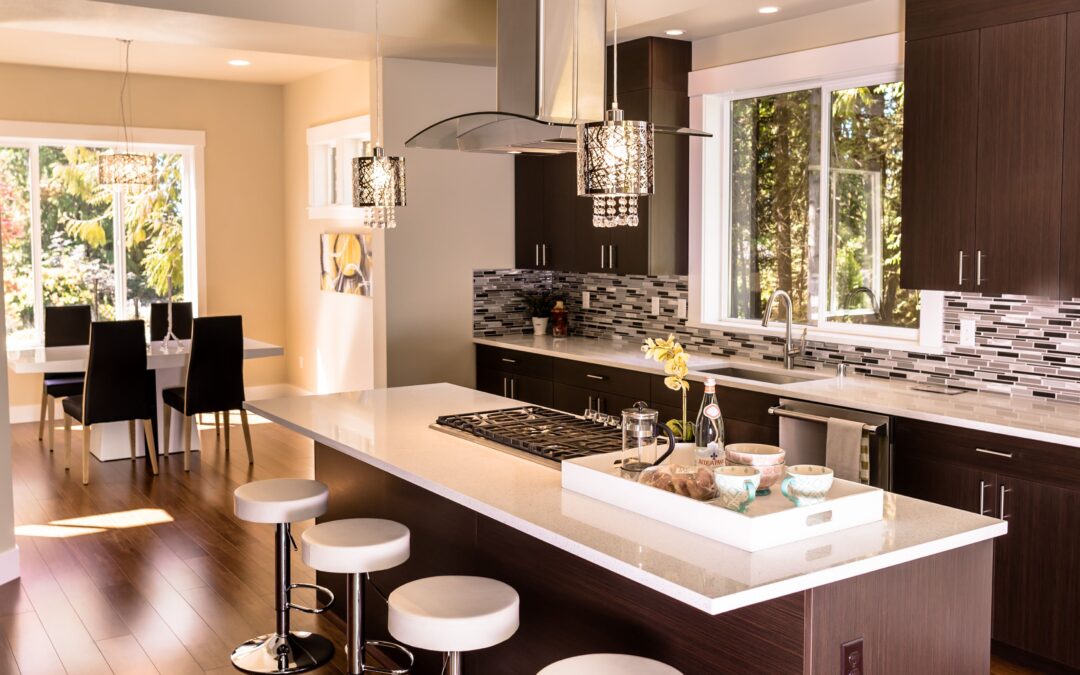
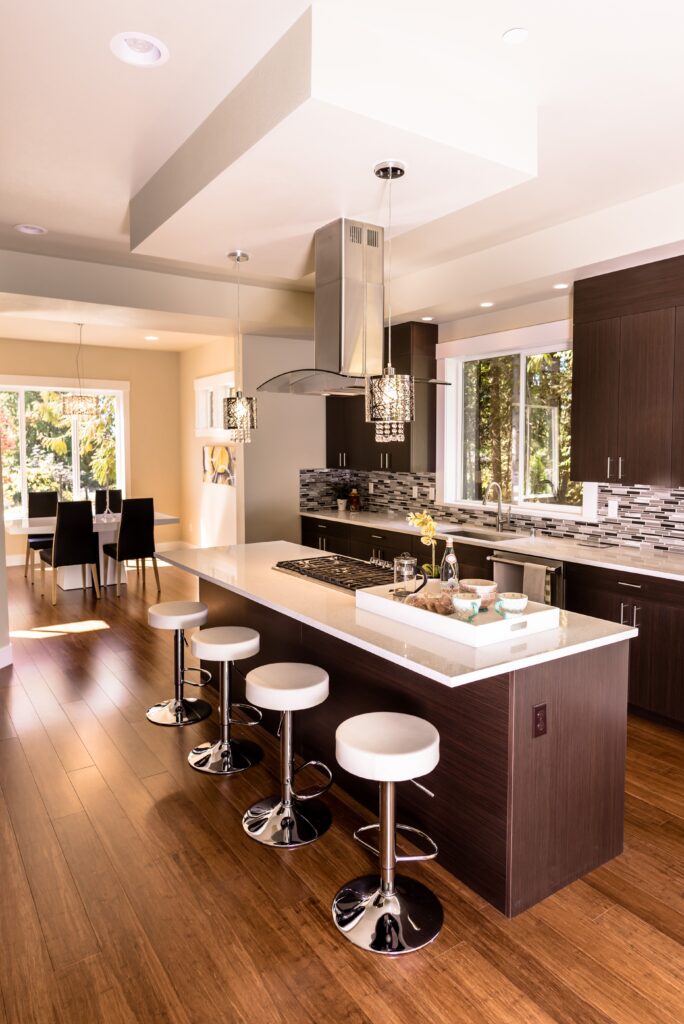
Removing walls between the kitchen, dining, and living areas creates a single large space that feels bigger than the sum of its parts, keeps people connected while cooking and entertaining, and lets natural light travel further through the home. For households that entertain often or have young kids who need to be supervised from the kitchen, this layout genuinely improves daily life.
The case for defined rooms
Separate rooms offer something open concept can’t: acoustic and visual privacy. A closed kitchen contains cooking smells and noise. A separate living room lets one person watch TV while another works or reads nearby. Defined rooms also give you more usable wall space for furniture, art, and storage — something open floor plans often sacrifice.
What actually determines the right choice
It’s less about which layout is objectively better and more about how your household actually uses the space day to day. A single person or couple who loves to entertain often benefits enormously from opening things up. A family with several people needing separate quiet spaces at the same time may find a fully open plan frustrating rather than freeing.
Budget and structure matter too — removing a wall between a kitchen and living room is very different from removing a load-bearing wall between a kitchen and a bedroom on the other side of the house. A structural engineer’s assessment (which any reputable remodeler will loop in when needed) tells you what’s actually possible before you fall in love with a specific floor plan.
Open concept vs defined rooms: questions to ask before you decide
Walk through a normal weekday evening and note where everyone actually is. Who is cooking, who is doing homework, who needs quiet for a call? If people constantly need to be together while the kitchen is in use, an open plan fits. If you often need two quiet spaces at once, defined rooms will serve you better. Answering these questions honestly is the best way to settle open concept vs defined rooms for your own household.
Permits and structure come first
Removing a wall is rarely a cosmetic change. If the wall is load-bearing, it needs an engineered beam, and moving plumbing, gas or electrical lines usually requires permits. Check with your city before you commit to a plan; the City of San Diego Development Services site explains the process for the City of San Diego. Our San Diego remodel permit guide shows when permits typically apply.
The bottom line
There is no universal winner in open concept vs defined rooms. The right answer depends on how your household lives, what the structure allows and what you are willing to spend. A short walkthrough with an experienced contractor, before you fall in love with a plan, usually settles it quickly. That conversation costs far less than a change order halfway through demolition.
A middle path: partial openness
Many of our clients land somewhere in between — a large pass-through opening instead of full wall removal, a half-wall or kitchen island that visually separates without fully closing off, or opening just one connection (kitchen to dining) while keeping the living room defined. This gets much of the openness people want without the full cost and structural complexity of an entirely open first floor.
Not sure which fits your home? We walk through your existing layout, what’s structurally possible, and what actually fits how you live before recommending anything. Contact Total Renovation or explore Home Renovation.