

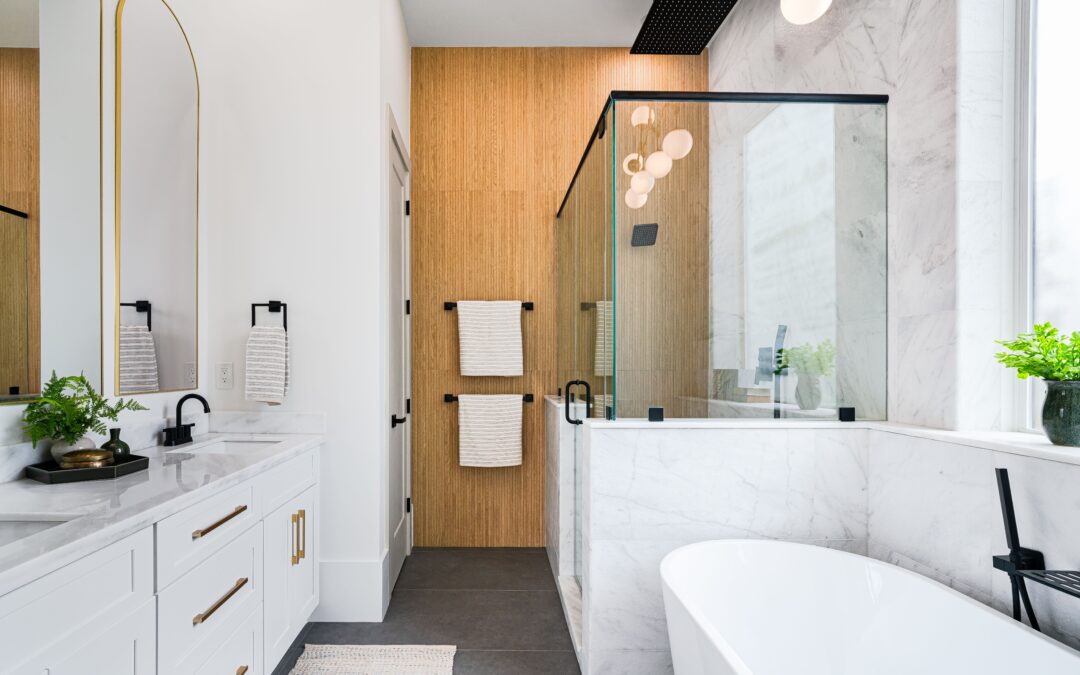
A small bathroom remodel is a design puzzle: you have fewer square feet to work with, but every choice shows. The good news is that smart planning can make a tight bathroom feel open and work better. Here are six ideas we use again and again across San Diego County.
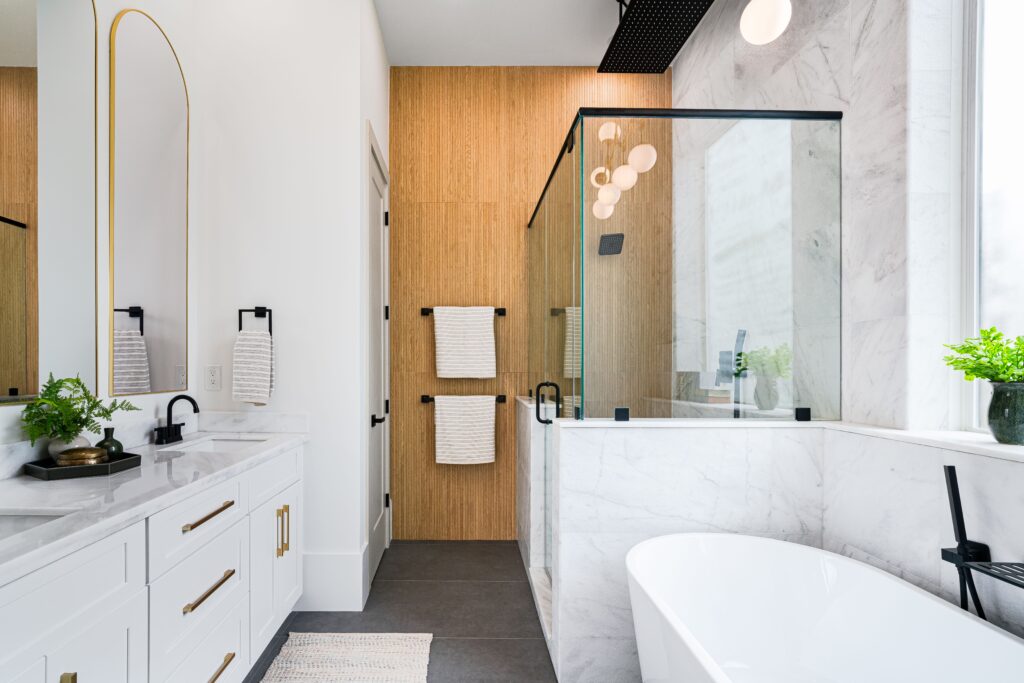
1. Swap a tub for a walk-in shower
If the bathroom has a tub that rarely gets used, a walk-in shower with a low or curbless entry opens up the floor. It also looks bigger because the eye travels farther. Keep at least one tub in the home if you care about resale or have young children.
2. Use glass instead of a curtain
A frameless or minimal glass panel lets light and sightlines pass through, which helps any small bathroom remodel feel larger. Large-format tile on the shower walls, with fewer grout lines, adds to the effect.
3. Choose a wall-hung or slim vanity
A floating vanity shows more floor, and a shallower depth gives you elbow room. Pair it with a large mirror or a recessed medicine cabinet to add storage without crowding.
4. Keep the palette light and consistent
Light colors and one continuous tile on the floor and shower base reduce visual breaks. You can still add character with fixtures, hardware and a single accent wall.
5. Add storage in the walls, not the room
Recessed niches in the shower and between studs give you storage where floor space does not exist. Ask for them early, because they have to be planned before the walls are closed.
6. Improve lighting and ventilation
Layered lighting makes small spaces feel larger, and a properly sized exhaust fan is essential for moisture control. Fixtures with the EPA’s WaterSense label also use less water without a noticeable difference in performance. Without good ventilation, damp walls can lead to the problems we describe in signs of mold in walls.
Where a small bathroom remodel gets expensive
Moving a toilet or shower to a different wall is the biggest cost driver in any small bathroom remodel, because it means new supply and drain lines. Keeping fixtures in place and focusing on surfaces, glass and lighting gives you the most visual change for the money. For the full picture, read our guide to bathroom remodel costs in San Diego County.
Plan for what you cannot see
Older small bathrooms often hide water damage, outdated plumbing or poor waterproofing behind the tile. Setting aside a contingency of 10–15% protects the project when walls come open.
Small bathroom remodel mistakes to avoid
The most common mistake in a small bathroom remodel is a vanity that is too large, which eats floor space and makes the room feel crowded. Dark tile without good lighting makes a small space feel like a cave. Skipping ventilation invites moisture trouble, and mixing too many materials can make the room look busy. Finally, cutting corners on waterproofing is the one mistake you will pay for later, so make sure it is done correctly before tile goes up. A thoughtful small bathroom remodel avoids all five.
The bottom line
A well-planned bathroom does not need extra square feet to feel generous. Keep the plumbing where it is when you can, lean on glass, light colors and smart storage, and spend your budget on waterproofing and ventilation first. The result looks better today and holds up for years.
Common questions about a small bathroom remodel
How long does a small bathroom remodel take?
Scope drives the schedule. A cosmetic update moves quickly, while moving plumbing or waterproofing a new shower adds time for permits, inspections and curing.
Is it worth replacing a tub with a shower?
For most small bathrooms, yes, but consider keeping one tub in the home for resale and family needs.
Ready to talk through your project? Call Total Renovation at (619) 755-9919 or see our Home Renovation services page. We start every job with an in-person walkthrough and a written, itemized scope.