

Tenant improvement costs vary widely because no two commercial spaces start from the same place. A shell space with bare concrete is a very different job from a second-generation office that only needs paint and flooring. Here are the six factors that move the price the most, so landlords and tenants can plan with fewer surprises.
1. The starting condition of the space
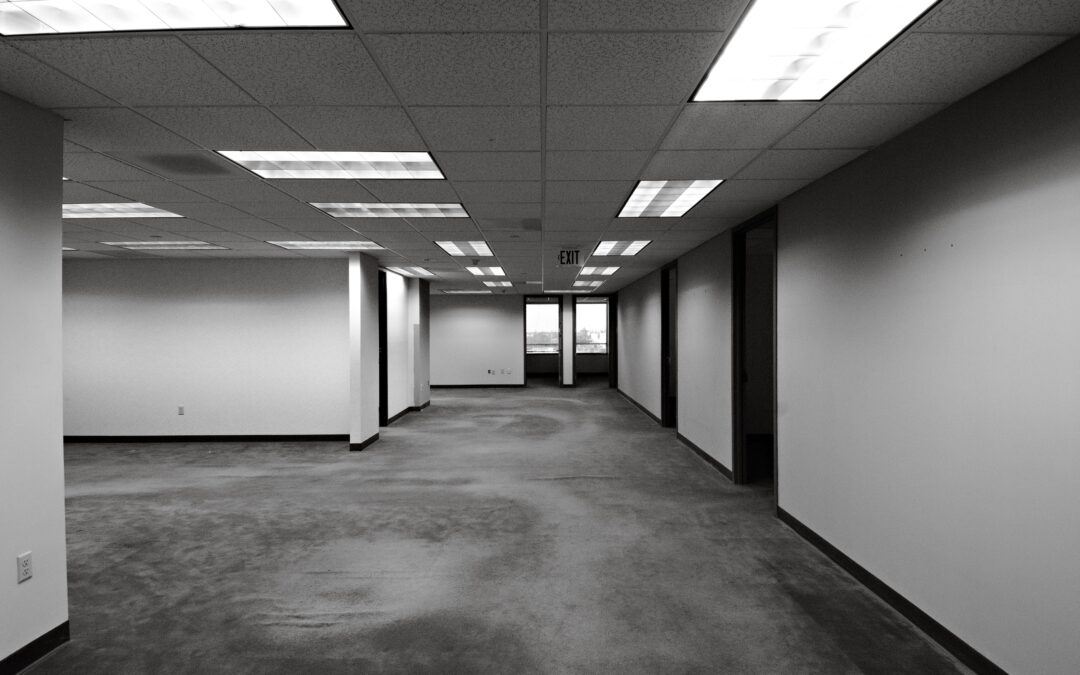
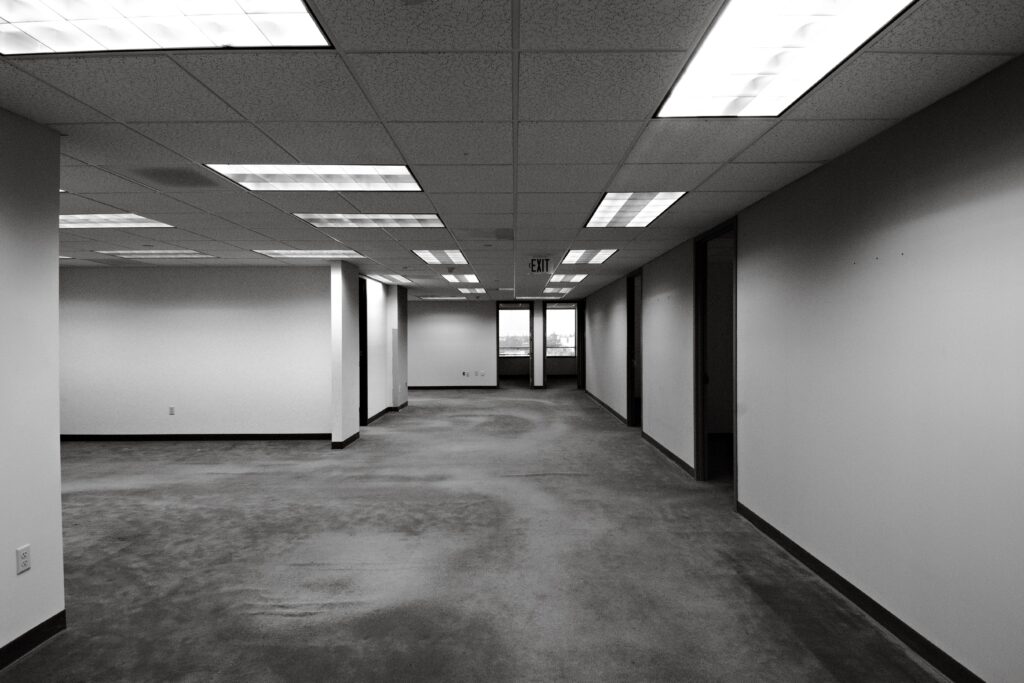
The biggest influence on tenant improvement costs is what you inherit. A raw shell needs everything: walls, ceilings, lighting, mechanical, and finishes. A previously built-out suite may only need updating. Walk the space with your contractor before you set a number, because what is behind the ceiling tiles can change the plan.
2. Layout and the number of walls
More rooms mean more framing, drywall, doors, and electrical. An open plan costs less to build than one with many private offices, but it may cost more in acoustic treatment if the use requires privacy.
3. Mechanical, electrical and plumbing
MEP work is a major part of tenant improvement costs, especially for restaurants, medical offices and anything with a break room or restrooms. Moving ducts, adding circuits for equipment, or running new plumbing lines each add time and money. They often trigger permits and inspections as well.
4. Finish level and brand standards
Standard-grade finishes keep budgets predictable. Custom millwork, specialty lighting, and brand-specific design requirements raise the price. National brands often bring detailed standards that must be followed, so confirm those early.
5. Code, accessibility and permits
Commercial spaces must meet accessibility and fire and life-safety requirements, and the review process takes time. Permit and plan check timelines vary by jurisdiction, and they affect both cost and schedule. The City of San Diego Development Services site is a good place to see how the process works. Our tenant improvement build-out timeline walks through how those steps fit together.
6. Working around occupied buildings
Noise, access and hours of work add cost when the building is already occupied. After-hours schedules, protected common areas and elevator reservations all take planning. See how we handle this in scheduling work around business hours.
Who pays for tenant improvement costs?
That is a lease question. Many leases include a tenant improvement allowance from the landlord, with the tenant covering any amount above it. Because the allowance is usually tied to a scope and a schedule, get the construction scope in writing before the lease is signed.
How to keep tenant improvement costs under control
- Finalize the layout and finishes before construction starts.
- Include a contingency for what the ceiling and walls reveal.
- Use one licensed contractor to coordinate trades, permits and inspections.
- Ask for an itemized bid so you can compare real scopes.
A simple way to compare tenant improvement bids
When you collect bids, make sure each contractor priced the same scope. Ask for line items for demolition, framing, mechanical, electrical, plumbing, finishes, permits and cleanup. Look at what each bid excludes, since a lower number sometimes just leaves out items you will pay for later. Also compare schedules and how each contractor handles allowances and change orders. A side-by-side review like this makes tenant improvement costs far easier to understand, and it shows who has actually studied your space.
Common questions about tenant improvement costs
What is a tenant improvement allowance?
It is an amount a landlord contributes toward build-out costs, defined in the lease. Anything beyond the allowance is typically paid by the tenant.
Can a project be done in phases?
Often yes. Phasing can spread cost and keep part of the space usable, though it can add some overhead.
Ready to talk through your project? Call Total Renovation at (619) 755-9919 or see our Commercial Property Services page. We start every job with an in-person walkthrough and a written, itemized scope.